Walls reinforcement

Walls reinforcement
Show in Revit

Several Revit applications are running. Choose one:

Attention! The plugin is purchased for the specified version of Revit!
$43.20
Discount system: 0%
Discount system
Name Discount Total value of individual orders Total value of corporate orders
Regular user 0%
3% discount 3% $84 $180
5% discount 5% $120 $360
7% discount 7% $180 $600
10% discount 10% $300 $900
15% discount 15% $360 $1 200
Partners 30%
BIM Consulting 50%
Super VIP 100%
A subscription is your best choice. Find out why!
To use the purchased license, use the Personal Area of the ModPlus software installed on your computer
Analysis, grouping and reinforcement according to given conditions of walls and openings

Icon

mprWallsReinforcement_32x32 mprWallsReinforcement_16x16 mprWallsReinforcement_32x32_dark mprWallsReinforcement_16x16_dark

Related news and articles


Using

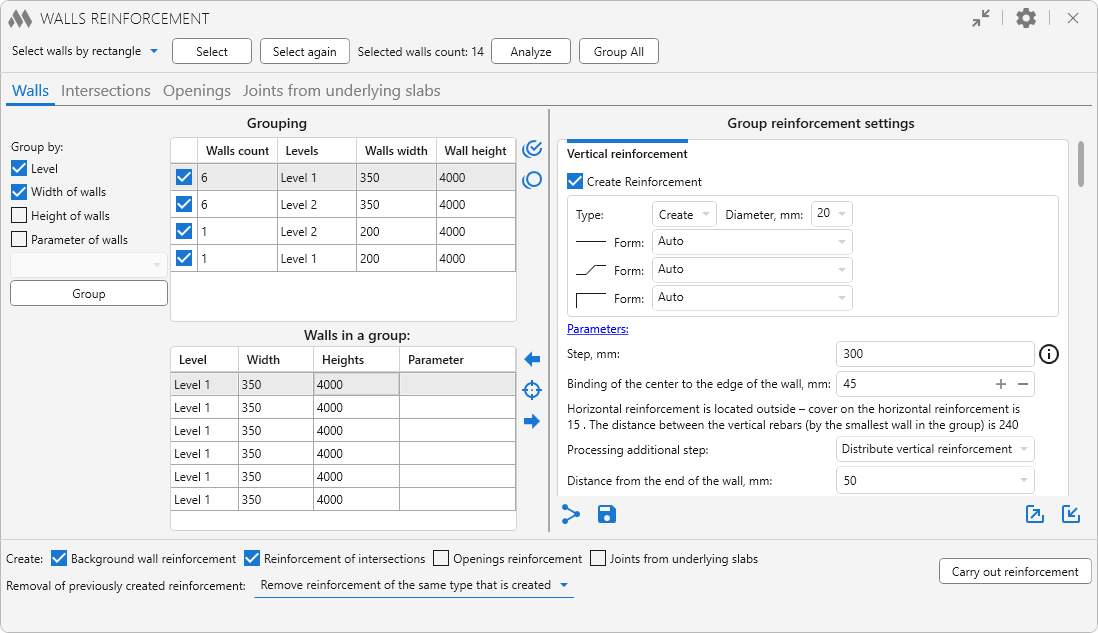
The main window of the plugin is divided into three zones: selection and analysis, reinforcement settings and final settings and starting the reinforcement process.
1

There are options in the window title:

arrow collapse (gray) – collapse window contents

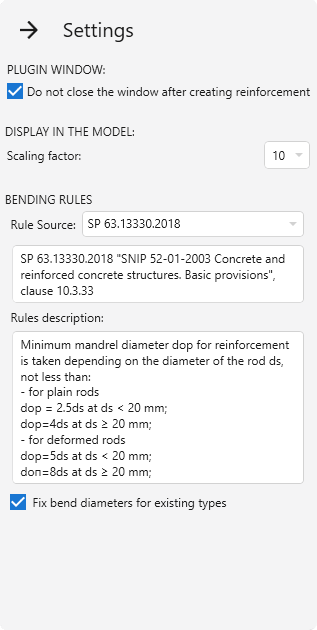
cog (gray) – general plugin settings:

3

Scaling factor – scale selection option for the command Display in model the wall selected in the list (described below).

In the group Bending rules the source of rules for rebar bending is selected: SP 63.13330.2018 or EN 1992-1-1. Below is the description of rules from the selected norms.

If the option Fix bend diameters for existing types is enabled and appropriate types of rebars are found during operation, their bend diameters will be checked and corrected according to the selected standards. When creating new types of rebars, in the case no suitable ones are found, the diameters are always checked and set.

SELECTION AND ANALYSIS

Work with the plugin starts with selecting the walls to be reinforced. To do this, you need to select one of the options in the drop-down list: Select walls by rectangle or Pick walls, then click the Select button. The selection variant applies to the selection of underlying slabs. The plugin also processes pre-selected walls.

The selection filtering includes walls with the following parameters:

  • the wall is bounded by straight lines
  • the Structural property is included
  • the wall is not a curtain wall
  • wall widths not less than 100 mm

The number of selected walls is displayed at the top of the plugin window.

The button Select again allows you to reselect the walls that were processed in the current view when using the plugin.

Next you need to start the analysis of geometric and parametric data of selected walls using the button Analyze and to perform grouping of walls, intersections and openings according to current grouping settings using the button Group All.

REINFORCEMENT SETTINGS

The middle zone of the plugin window includes four tabs for specifying reinforcement settings for different wall elements and joints from underlying slabs. On each tab, the left side contains tables filled with successfully analyzed and grouped elements, and the right side contains the corresponding reinforcement settings:

Wall reinforcement

Intersection reinforcement

Reinforcement of openings

Joints from underlying slabs

There are buttons at the bottom right of each tab:

share variant (rotated) – allows you to copy the reinforcement settings of the current tab to the checked groups and slabs

content save – allows to save the current reinforcement settings as default reinforcement settings

download – allows to export current reinforcement settings to an xml file or save them to the reinforcement settings storage.
44

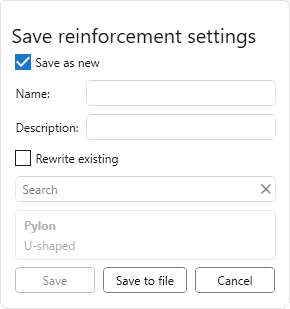
To save the settings to an xml file, simply click Save to file, the name of the settings can be entered in the opened explorer window.

To save the current settings to the storage you should choose one of two saving options:

  1. Save as new – to save the current settings you need to set Name and Description (optional) of the settings.
  2. Rewrite existing – current settings will be saved with the name of previously saved settings selected from the list.

Next, to save the settings to the storage you should click Save. 

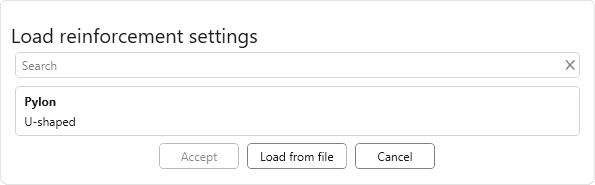
upload – allows you to load reinforcement settings from previously exported xml file of reinforcement settings or from the reinforcement settings storage.
45

To load the settings from the xml-file you should click Load from file. To load settings from the storage it is necessary to select the required setting in the list and click Accept.

FINAL SETTINGS AND STARTING THE REINFORCEMENT PROCESS

In the row Create: you can specify what type of reinforcement will be created for checked items: Background wall reinforcement, Reinforcement of intersections, Opening reinforcement, Joints from underlying slabs.

Removal of previously created reinforcement – this option allows you to remove the reinforcement created by the plugin (reinforcement of the same type that is created or all previously created reinforcement), if you want to recreate it.

Create reinforcement – start creating reinforcement of checked categories for walls, openings, intersections and underlying slabs.

WALL REINFORCEMENT

GROUPING
4

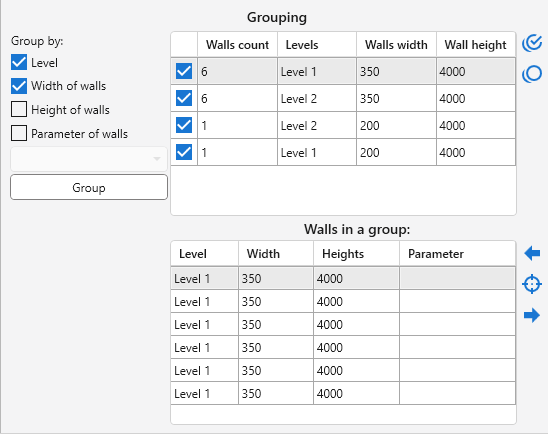
Analyzed walls can be grouped by Level, Width of Walls, Height of Walls and Parameter of Walls selected from the drop-down list using the Group button on the left side of the plugin window.

Two tables are placed in the grouping zone. The top is filled with groups of walls. For each group, a flag is checked by default in the list, meaning that for this group of walls, reinforcement is required. To the right of the list are buttons that allow you to check all groups in the list checkbox multiple marked circle outline and uncheck all groups in the list checkbox multiple blank circle outline.

The bottom list is filled with the walls of the group selected in the top table. For each wall a flag is set by default to indicate that reinforcement is required for that wall. The buttons to the right of the list can be used to display in the model the wall selected in the list target, as well as to display in the model the previous wall in the list arrow left bold and the next wall in the list arrow right bold, respectively.

GROUP REINFORCEMENT SETTINGS

Settings are set for a single group of walls, selected in the list of groups in the left part of the plugin window.

Vertical reinforcement
6

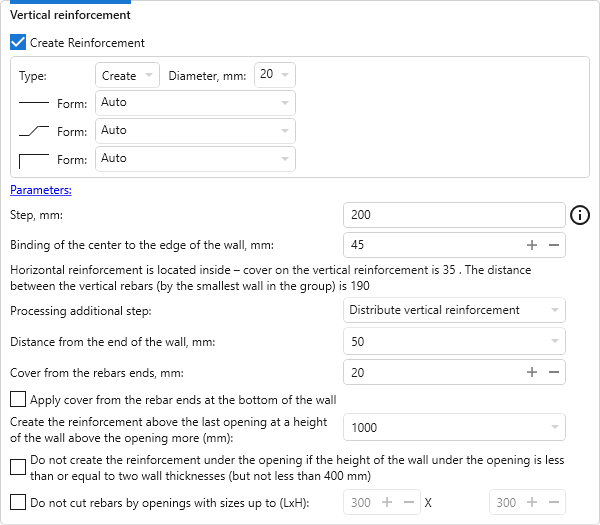
In this group the vertical reinforcement of the walls is configured.

Create Reinforcement – allows you to disable the creation of vertical reinforcement in the current wall group regardless of all other reinforcement groups.

In all other groups, the checkbox Create reinforcement performs the same function – allows you to disable the reinforcement of a particular group of walls in the current group.

For vertical reinforcement it is necessary to set the type and diameter of rebars, step and binding of the bar center to the edge of the wall, as well as the distance of bars from the end of the wall and the Cover from the rebars ends. 

For vertical reinforcement at the bottom of the wall, the settings for the cover from the rebars ends of the reinforcement can be added with the corresponding option. 

In all groups of reinforcement settings you can specify the shape of rebars of the current open document for the corresponding bar types.

The plugin window automatically calculates the cover on the horizontal reinforcement, the distance between the vertical rebars by the smallest wall in the group.

When creating reinforcement with the plugin, the value of the wall property "Rebar Cover" is 0. This is necessary so that parts (stirrups, etc.) are correctly created according to the specified settings.

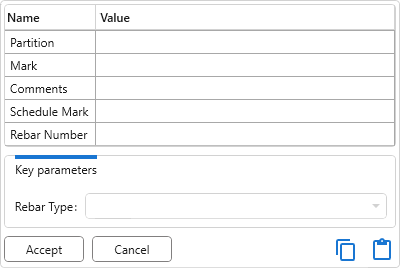
In all groups of reinforcement settings there is a button Parameters, clicking on which opens a dialog box for setting values of text parameters for the created reinforcement. The list of parameters is filled with the current document:
7

If the current document contains rebars with key parameters, a corresponding section will appear at the bottom of the dialog box, allowing you to select key parameter values from a dropdown list.

There are four options to choose from for the Processing additional step: Move to the end of the wall, Move to the middle of the wall, Distribute vertical reinforcement, Move to both ends of the wall.

For the last (top) opening, you can set the minimum height of the wall above the opening at which the vertical reinforcement above that opening will be created.

For the wall under the opening it is possible to set a limitation of reinforcement creation – do not install if the wall height is less than or equal to two wall thicknesses, but not less than 400 mm.

In small openings (dimensions to be specified) it is possible not to cut rebars using the corresponding option.

The settings for background reinforcement are taken into account when creating all other types of reinforcement, regardless of whether background wall reinforcement is created.

Vertical reinforcement at intersections
8

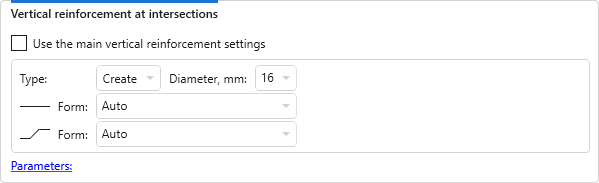
For vertical reinforcement in intersections, you can both use the settings for the vertical reinforcement and specify the parameters, type and diameter of the rebars.

Additional vertical rebars in ends
9

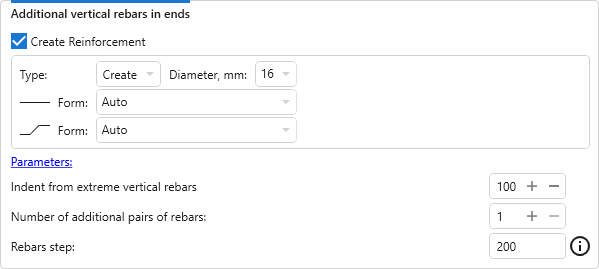
To create additional vertical rebars in the ends, you can set the parameters, type and diameter of rebars, number of their pairs, step and indent from the extreme vertical rebars.

Additional vertical rebars near intersections
10

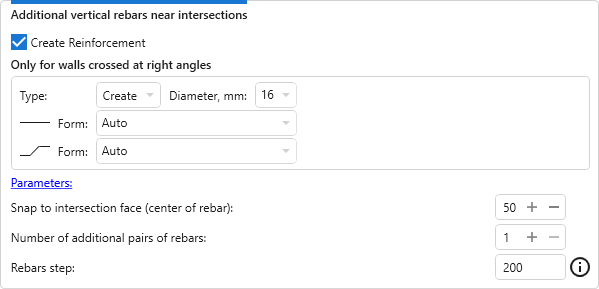
To create additional vertical rebars near wall intersections at right angles, you can set the parameters, type and diameter of rebars, number of their pairs, step and snap to the intersection face (center on the rebar).

Horizontal reinforcement
11

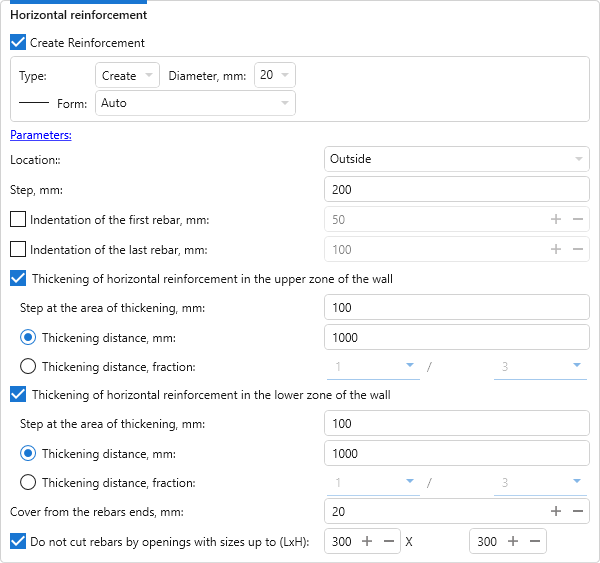
In the settings for horizontal reinforcement it is necessary to set the parameters, type and diameter of rebars, main reinforcement step and step at the area of thickening, cover from the rebars ends. Location of horizontal bars relative to vertical bars is selected: Inside or Outside. The indentation of the first and last bars from the bottom and top faces of the wall respectively can be set by enabling the corresponding options.

If the options Thickening of horizontal reinforcement in the lower zone of the wall and Thickening of horizontal reinforcement in the upper zone of the wall are enabled, thickening zones are created; their length – Thickening distance – can be set as an absolute value (in mm) or as a fraction of the wall height.

In small openings (the dimensions must be specified) it is possible not to cut the rebars using the corresponding option.

Horizontal tied stirrups
12

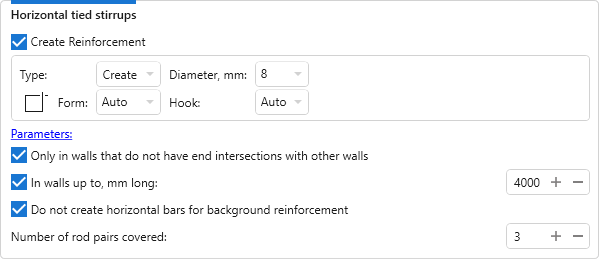
Since horizontal stirrups are needed mainly for reinforcing pylons, this group provides options for defining pylons from the list of walls to be worked on: it is necessary to mark walls without end connections, with a length not exceeding the specified length. You can also enable the creation of horizontal bars and specify the number of pairs of vertical bars to be covered.

For shapes with hooks, you can additionally select the hook type from the Hook drop-down list. The list of hook types available for selection will depend on the settings of General Reinforcement Settings of the current document.

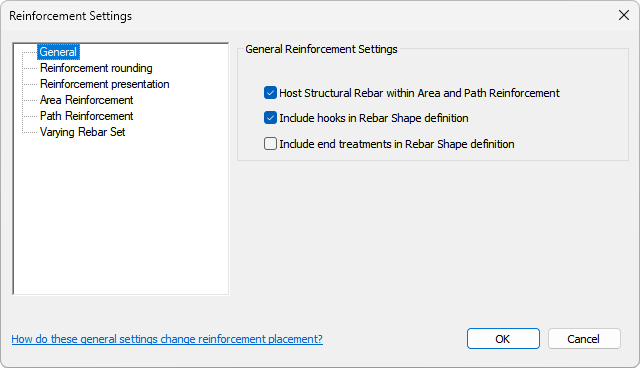
The "Include hooks in Rebar Shape definition" option can only be changed before the first rebar is created in the current document.
46

If the "Include hooks in Rebar Shape definition" option is enabled, only hook types with an angle suitable for the selected shape are included in the list of hooks.
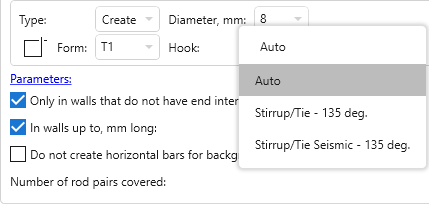
47

If the above option is disabled, the list of hooks will include all types of hooks available for the selected shape.
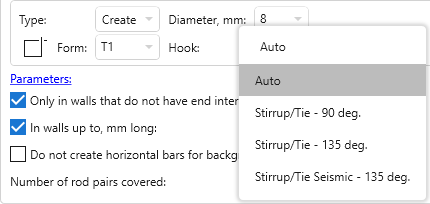
48

Horizontal U-shaped rods

49

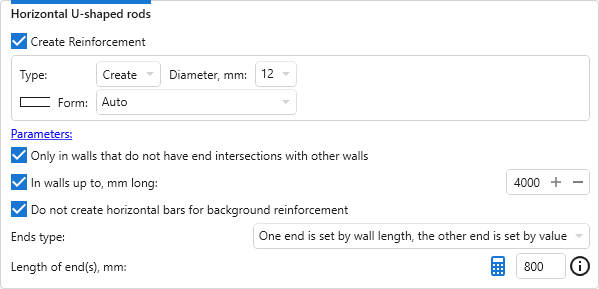
Horizontal U-shaped rods are also intended for pylon reinforcement and this group provides options for defining pylons from the list of walls to be processed: it is necessary to check walls without end connections, with lengths not exceeding the specified length. 

The lengths of the rod ends can be either specified according to the wall length or calculated and specified in the corresponding window.

Joints

Vertical bar joints are configured separately for background reinforcement and intersections. In each settings subgroup, the joint type is selected in the drop-down list and the settings corresponding to this type are set.
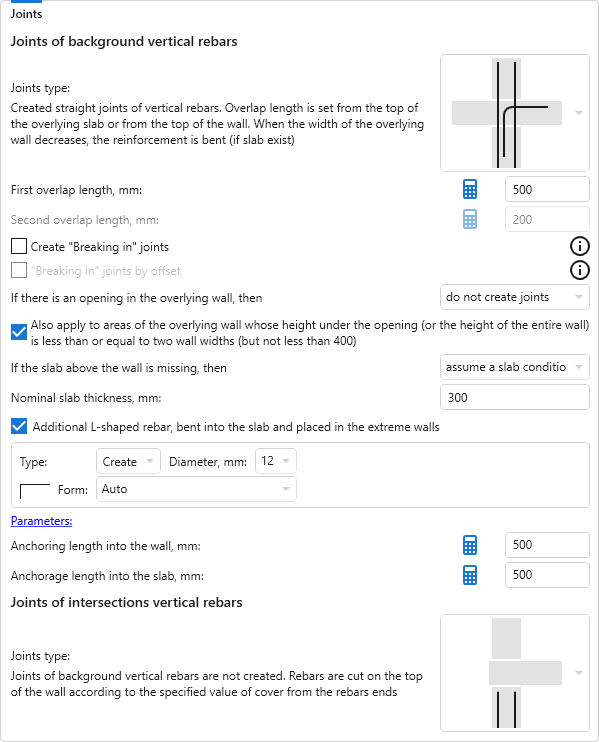
13

  1. Joints of background vertical rebars

14

  • joints of background vertical rebars are not created. Rebars are cut on the top of the wall according to the specified value of Cover from the rebars ends.
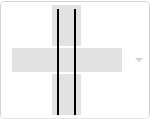
15

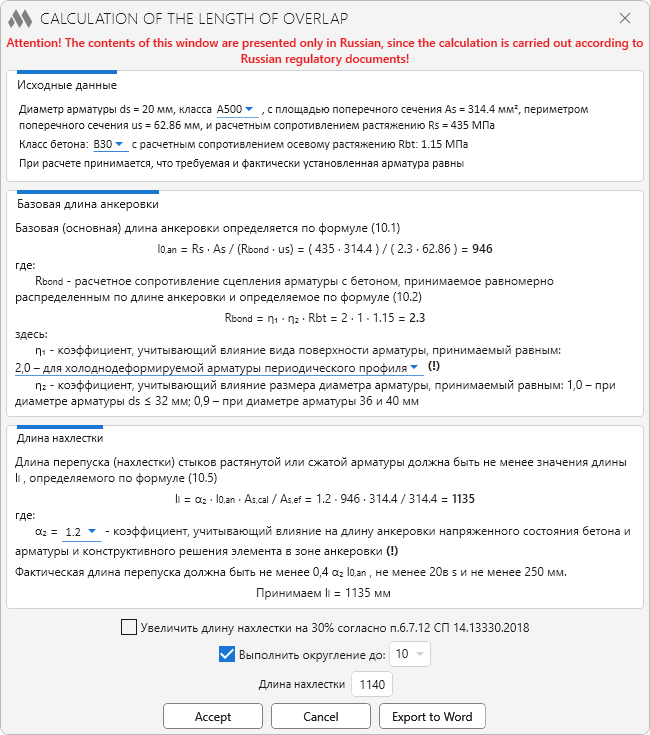
  • created straight joints of vertical rebars. Overlap length is set from the top of the overlying slab or from the top of the wall. Overlap lengths can be calculated by clicking calculator – a window will open with the calculation of the length of overlap according to SP 63.13330.2018:
16

If the option Create "Breaking in" joints is enabled, every first pair of joints along the wall will be created with the First overlap length, every second pair will be created with the Second overlap length. If the "Breaking in" joints by offset option is additionally enabled, each second pair of joints will be offset from the bottom by a distance equal to the absolute value of the overlap length difference.

For cases where there is an opening in the overlying wall, one of two options must be chosen: do not to create joints or bend into slab (if available). This can also be applied to wall sections whose height is less than or equal to two wall thicknesses.

If there is no slab above the wall, it is possible to assume the slab conditionally existing, calculate overlap length from the top of the wall, or do not to create joints. You can also set the Nominal slab thickness for the option to assume the slab as conditionally existing.

An additional L-shaped rebar bent into the slab can be installed in the end walls. The parameters, type and diameter of rebars can be set for it, and the anchoring lengths in the slab and in the wall can be calculated.
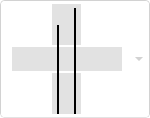
17

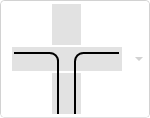
  • vertical bar releases are created by analogy with straight releases, but with different anchorage lengths. If the option Side alternating is enabled, the rebars with longer anchorage lengths will be placed alternately on different sides of the wall.
18

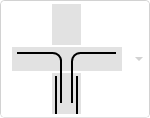
  • joints of vertical rebars with anchoring in the overlying slab are created. The length of the anchorage is counted from the side face of the wall. If the bends of the rebars can not be performed in two directions, the rebars are bent in one direction in different levels of the slab. The bends can be set to be binded at the top and bottom of the slab (by the center of the rebar).
19

  • joints are created in the overlying slab in the form of separate L-shaped bars. First anchoring length (the length of anchoring the rods into the slab) is counted from the side face of the wall, Second anchoring length (the length of the rods anchoring into the wall) is counted from the top edge of the wall. If the bends cannot be performed in two directions, the rebars are bent in one direction in different levels of the slab.
20

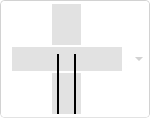
  • created straight joints of vertical rebars without taking into account the overlying elements with a given Joints length.
21

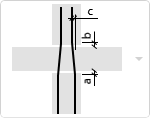
  • straight joints of vertical rebars in the form of a "bottle" are created – the bends are bent to the center of the wall at a given. Overlap length is set from the top overlying slab.
22

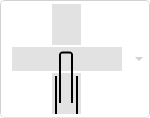
  • vertical rebars of the background reinforcement are cut along the top of the wall according to the specified value of cover from the rebar ends. An anchorage into the overlying slab is created in the form of a separate U-shaped rod of the specified length with the indication of the Detail binding to the top of the slab.
  1. Joints of intersections vertical rebars
23

  • joints of background vertical rebars are not created. Rebars are cut on the top of the wall according to the specified value of Cover from the rebars ends.
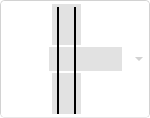
24

  • created straight joints of vertical rebars. Overlap length is set from the top of the overlying slab or from the top of the wall and the corresponding option is selected.
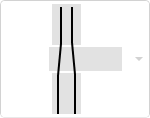
25

  • straight joints of vertical rebars in the form of a "bottle" are created - the bends are bent to the center of intersections to the diameter of the rebar. Overlap length is set from the top overlying slab. If the slab above the wall is missing, then you can select one of two options from the drop-down list: assume the slab conditionally existing or do not to create joints, with a given Nominal slab thickness.
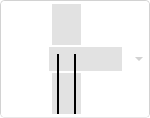
26

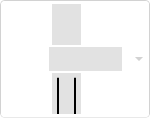
  • created straight joints of vertical rebars without taking into account the overlying elements with a given Joints length.

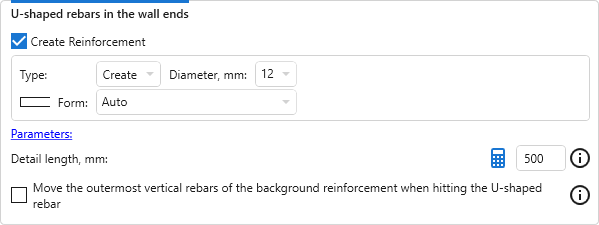
U-shaped rebars in the wall ends
27

The Detail length is taken as the anchorage length, which can be calculated by clicking on the calculator button – a window with the anchorage length calculation according to SP 63.13330.2018 will open. In accordance with GOST 21.501-2018, the length of the detail is set alone the outer edge of the rebar.

Move the outermost vertical rebars of the background reinforcement when hitting the U-shaped rebar – if this option is enabled, the vertical rebar of the background reinforcement is displaced to the place of the beginning of the U-shaped rebar bend. The offset distance is the sum of the values of the cover layer of the horizontal reinforcement from the ends, the diameter of the U-shaped rebar and the standard bending diameter of the U-shaped rebar.

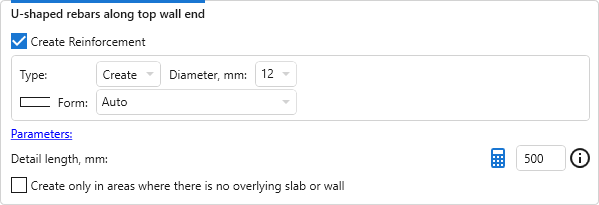
U-shaped rebars along top wall end
28

You can enable the option to create U-shapes rebars only in areas where there is no overlying slab or wall.

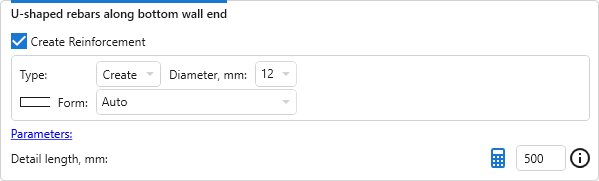
U-shaped rebars along bottom wall end
29

Cross clamps (Stirrups)

30

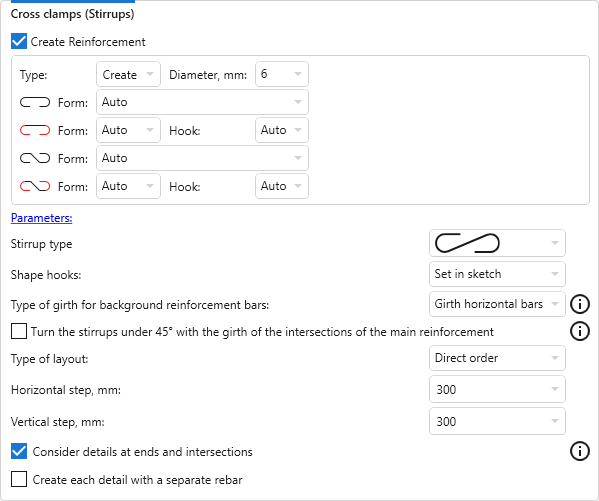
To create cross clamps, you must select the Stirrup type from the drop-down list, and the Shape hooks type – use Revit hooks or create the hook as part of the sketch.

From the drop-down list select the Type of girth for background reinforcement bars: Girth horizontal bars or Girth vertical bars. It is recommended that you select the type of bars that are outside.

For the hooks created in the sketch, an option is available to turn the stirrups under 45° with the girth of the intersection nodes of the main reinforcement.

You must also select in which order to lay out the clamps (Chess order or Direct order) and specify the horizontal and vertical steps of the layout.

In addition, it is possible to Consider details at ends and intersections (stirrups will not be placed at wall intersections and at wall ends where details are placed) and Create each detail as a separate rebar, using the corresponding options.

INTERSECTION REINFORCEMENT

GROUPING
31

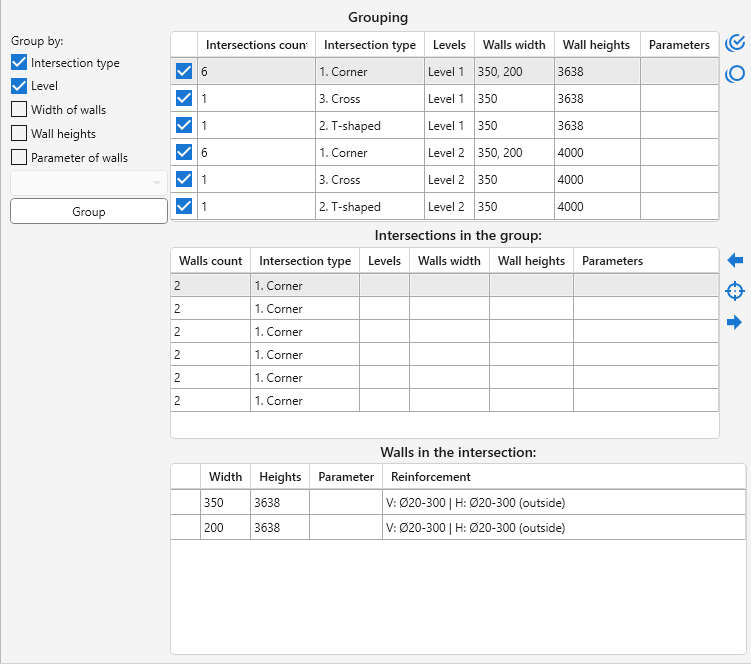
Intersections can be grouped by Intersection type, Level, Width of walls, Wall heights, Wall reinforcement and Parameter of walls selected from the drop-down list using the Group button on the left side of the plugin window.

Three tables are placed in the grouping zone. The top is filled with groups of intersections. For each group, a checkmark is checked by default in the list, meaning that for this group of intersections, reinforcement is required.

The middle list is filled with the intersections of the group selected in the top table.

The buttons to the right of the top and middle tables work similarly to the Walls tab buttons.

The bottom table shows the walls included in the intersection selected in the middle table. For each wall a brief description of the reinforcement is given.

GROUP REINFORCEMENT SETTINGS

The settings are set for a separate group of intersections selected in the list of groups in the left part of the plugin window. 

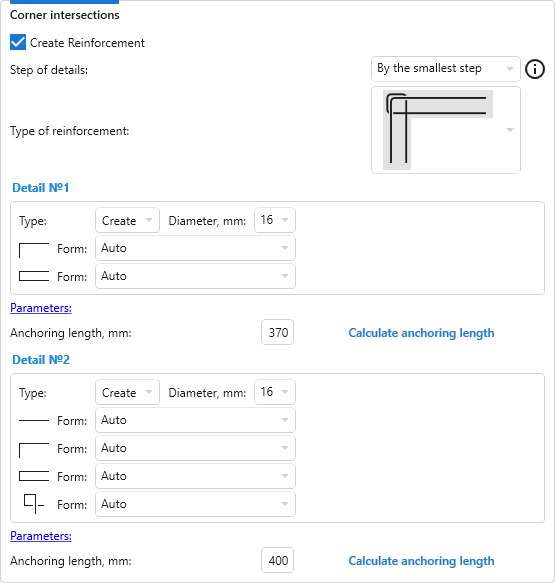
Settings for corner intersections:
32.1

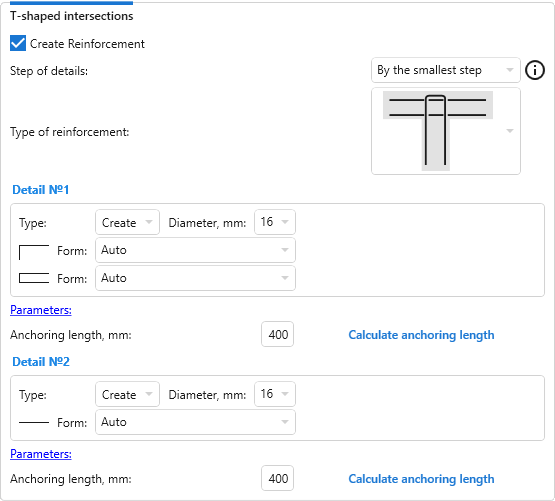
Settings for T-shaped intersections:

32.2

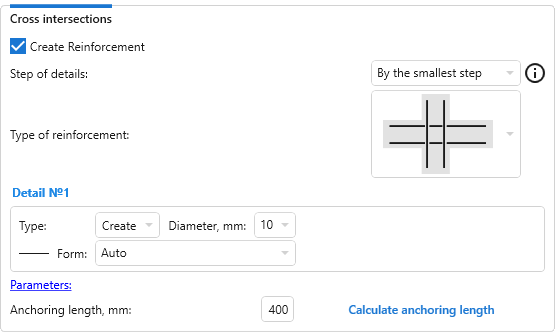
Settings for cross intersections:

32.3

For all types of intersections the reinforcement details are set By the largest step or By the smallest step of horizontal reinforcement of the walls involved in the intersection. The required Type of reinforcement is selected from the drop-down list. Depending on the selected reinforcement type, the parameters, type and diameter of the rebar for one or two details must be set, and the Anchoring length must be calculated. When you move the cursor over the settings for Detail №1 or Detail №2, the corresponding rebar is highlighted in the Type of reinforcement scheme.

OPENING REINFORCEMENT

GROUPING
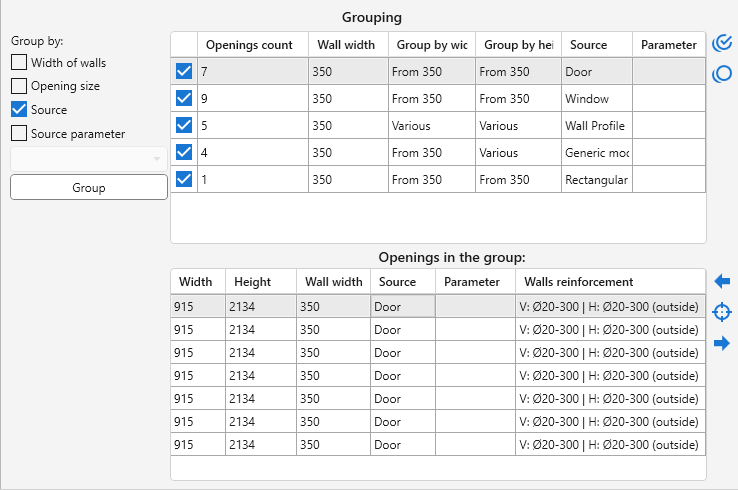
33

Openings in walls can be grouped by Width of walls, Opening size (three size ranges are available for width and height of openings) and Source using the Group button on the left side of the plugin window.

Two tables are placed in the grouping zone. The top is filled with groups of openings. For each group, a checkmark is checked by default in the list, meaning that for this group of openings, reinforcement is required.

The bottom list is filled with the openings of the group selected in the top table.

The buttons to the right of the tables and in the bottom table work similarly to the buttons in the Walls and Intersections tabs.

GROUP REINFORCEMENT SETTINGS

The framing of the openings depends on the results of the analysis of the geometry of the wall. Highest Success Rate for Rectangular and Round Holes.

Holes with sizes up to 300 mm are grouped and processed as one if the distance between the boundaries of such holes is less than 100 mm.

The settings are specified for the opening selected in the opening list in the left part of the plugin window.

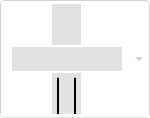
If you put the mouse cursor over the settings group of the Openings tab, a pop-up window with the framing opening scheme appears, where the rebars whose settings are set in this group are highlighted in red.

Horizontal rebars at the top. Horizontal rebars at the bottom

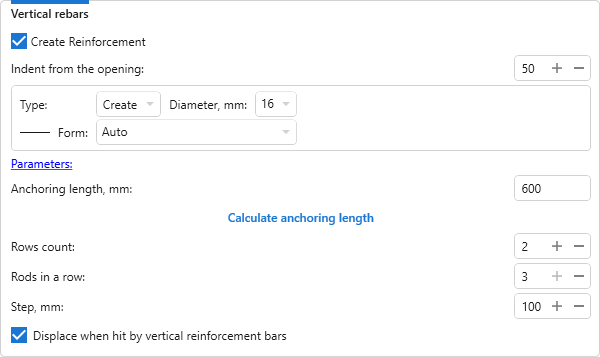
Settings for creating horizontal rebars are set separately for the top and bottom of the opening:
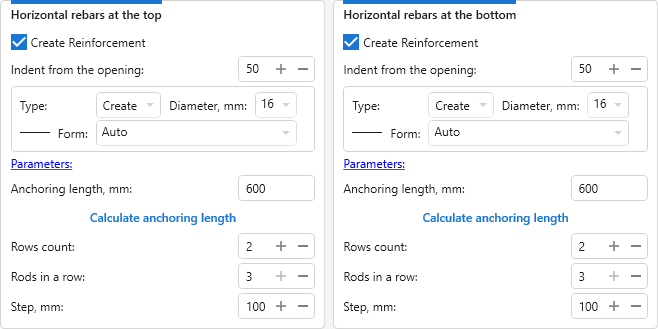
34

Indent from the opening: – set from the edge of the opening to the middle of the rebar.

Up to three rows of straight rods can be specified (each row has 2 or 3 rods "along" the hole).

Top Tied Stirrups. Bottom Tied Stirrups

To be able to create tied stirrups at the top and bottom of the opening, you must enable the creation of at least two rows of horizontal rebars in the previous group of settings. The settings for creating stirrups are set separately for the top and bottom of the opening:
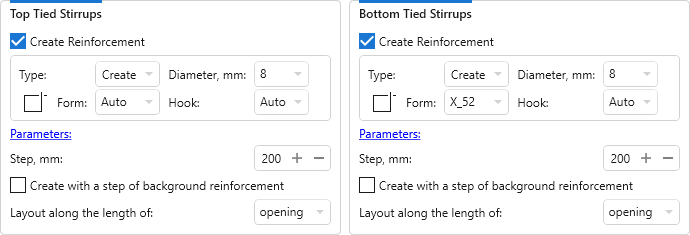
35

For the tied stirrups you can select Layout along the length of opening or straight bars.

U-shapes rebars at the top. U-shapes at the bottom

Settings for creating U-shaped rebars are set separately for the top and bottom of the opening:
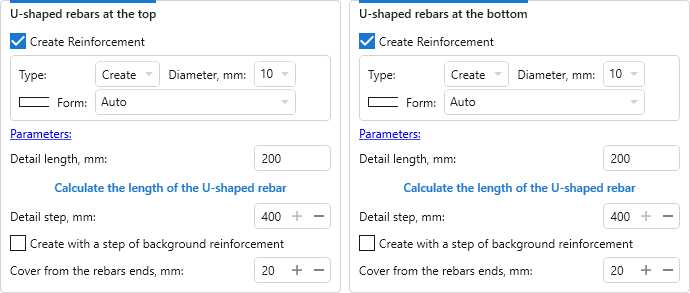
36

Vertical rebars

37

Up to three rows of straight rods can be specified (each row has 2 or 3 rods "along" the hole).

Vertical Tied Stirrups

To be able to create tied stirrups on the sides of the opening, you must enable the creation of at least two rows of vertical rebars in the previous group of settings.
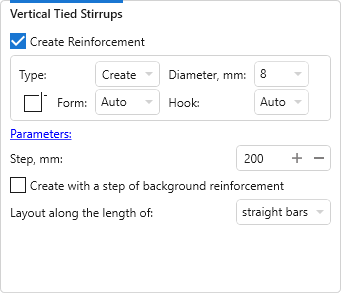
38

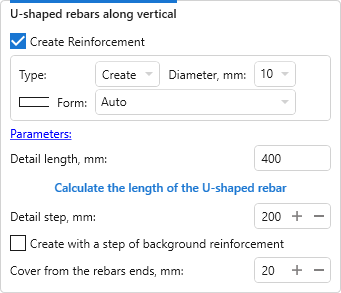
U-shapes rebars along vertical

39

Top diagonal reinforcement. Bottom diagonal reinforcement

Settings for creating diagonal reinforcement are set separately for the top and bottom of the opening:
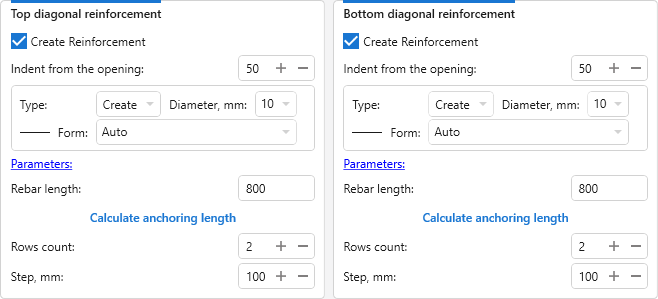
40

Diagonal reinforcement is performed at 45 degrees to the outer corners of the opening. When calculating the anchoring length, the length of the rods is specified as two anchoring lengths.

JOINTS FROM UNDERLYING SLABS
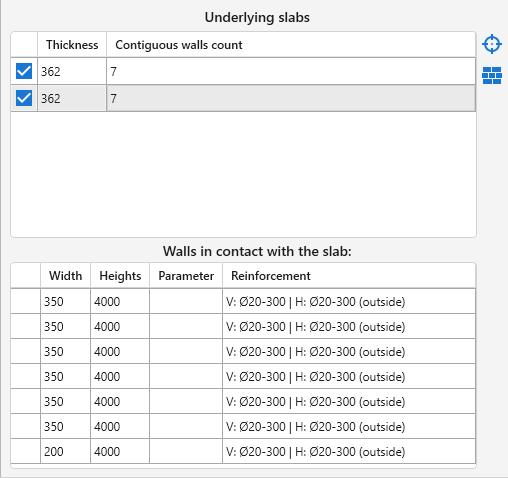
41

When you select walls, the plugin automatically defines the underlying slabs, including those located in linked files. The properties of the underlying slab should be included property Structural.

UNDERLYING SLABS

This zone contains a list of slabs with the thickness of the slab and the number of walls in contact with it. For each slab in the default list there is a flag indicating that reinforcement is required for this slab. To the right of the list there are buttons that allow to display in the model the selected in the list slab target and to display in the model the walls in contact with the selected in the list slab wall.

GROUPS OF WALLS IN CONTACT WITH THE SLAB

The bottom table is filled with groups of walls contacting the slab selected in the top table. The walls are grouped according to the grouping settings on the Walls tab.

SETTINGS OF SLAB JOINTS

The settings are set for the single slab selected in the slab list on the left side of the plugin window.

Joints by middle walls
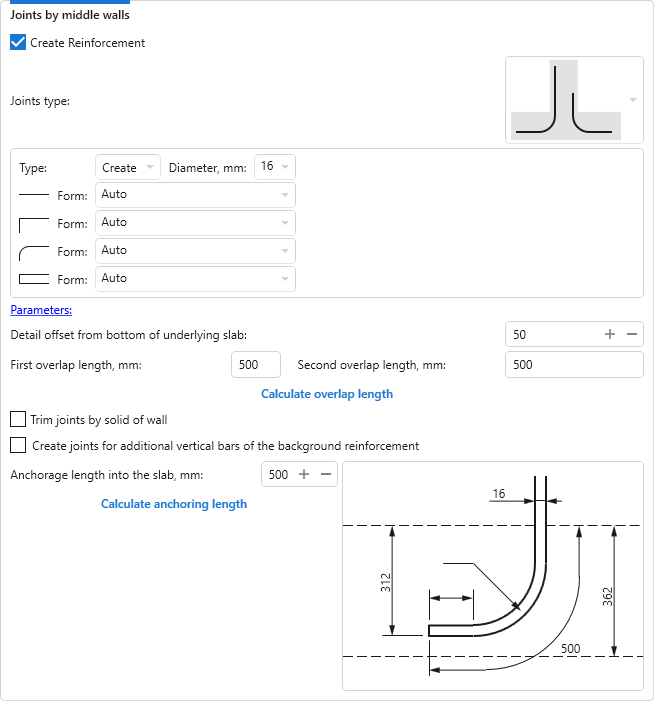
42

The required joints type is selected from the drop-down list. For the selected joints type it is necessary to specify the parameters, type and diameter of the rebar, to specify Detail offset from the bottom of underlying slab, and to calculate one or two Overlap lengths.

The option Trim joints by solid of wall allows, when the length of the releases will exceed the height of the underlying wall, to trim the releases along the top edge of the wall, taking into account the specified Cover from the rebars ends.

It is also possible to Create joints for additional vertical bars of the background reinforcement by enabling the corresponding option.

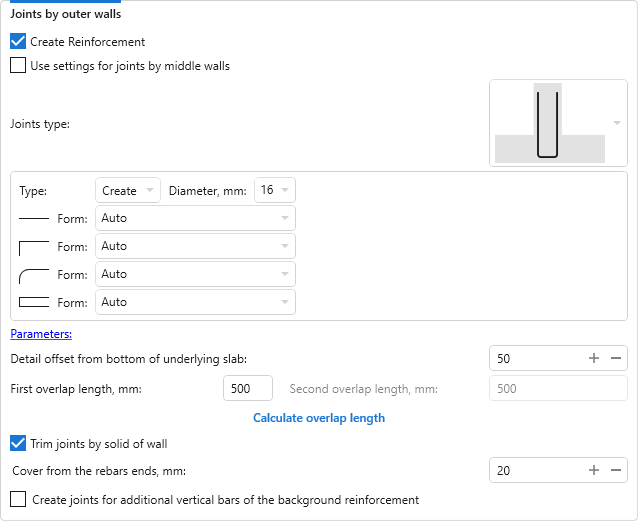
Joints by outer walls

The settings for the outer walls can be set differently from the settings for the middle walls by unchecking the Use settings for joints by middle walls option.
43

ModPlus YouTube
ModPlus YouTube
ModPlus YouTube
Fix
Fixed an error due to which joints with a bend into the overlying slab were not created if the slab carried a room floor modelled as a separate floor
New
Fixed an error due to which the window with the plugin results could end up behind the Revit window
Improved
Fixed some interface issues
Improved
The interface was migrated to the current version of the ModPlus styling library
Improved
The maximum value for the bottom offset and top offset of horizontal reinforcement was increased from 250 mm to 750 mm
Improved
Changed the method of coloring auxiliary lines: view-level graphics overrides are now used instead of modifying the shared line subcategory, which eliminates ownership conflicts in workshared files
Improved
Added consideration of the selected rebar shape style when populating the hooks list
Improved
Changed the intersection group unavailability condition: the group is unavailable for selection if all intersections in the group have an undefined type
Improved
Increased the tolerance for numeric value comparison
Fix
Fixed an error where upper and lower U-shaped bars were duplicated in the opening framing
Improved
Added automatic expansion of the window content when the plugin is relaunched
Fix
Fixed "Method not found" error occurring in Revit 2027
Improved
Window background change when collapsing window content
Improved
Optimization of searching for overlying elements
Improved
The maximum permissible value of the horizontal reinforcement step has been increased from 400 mm to 1000 mm
Improved
Ignore zero-volume Floors
Improved
Improved algorithm for positioning stirrups with Revit hooks
Improved
Ignoring the exceptions that arise in some cases when analyzing the rebar shapes
Improved
Improved algorithm for positioning stirrups with Revit hooks
New
Added the ability to set values for key parameters of Rebars
Fix
Fixed a bug where a message about deleting a previously created reinforcement was written in the status bar if reinforcement deletion was disabled
Improved
Export/Import icons replaced
Fix
Fixed the reason why the error "This Rebar is matched with multiple shapes" appeared in some projects
Improved
Ignoring missing solid error when processing foundation slabs from linked files
Fix
Fixed a bug where stirrups were created with incorrect step in some cases
Fix
Fixed a bug that occurred when creating stirrups if reinforcement creation in intersections was enabled but intersection analysis was not performed
Fix
Fixed a bug where the joints were not bent into the slab if there was a doorway in the above wall
Fix
Fixed a bug where parameters in settings were not displayed after loading settings from a file
Fix
Fixed a bug where the image was incorrectly displayed when the cursor was hovered over the settings of horizontal bars at the bottom in the framing of openings
Improved
Layout of U-shaped bars of horizontal reinforcement taking into account the cover at the ends of horizontal reinforcement
Improved
Using nominal diameter values in the Model Diameter parameter when creating rebar types in Revit 2022 and later
Fix
Fixed a bug where the rebar type set in the settings was not taken into account when bending vertical bars into a slab above it
Fix
Fixed a bug where vertical reinforcement length limitations under the first opening and over the last opening were not taken into account
Fix
Fixed a bug where the wrong shape was set when reinforcing intersections with a single L-shaped bar
Fix
Fixed a bug where L-shaped joints into the slab were not created
Fix
Corrected a bug where straight joints were reduced by the length of the ends cover
Improved
Optimization of reinforcement settings initialization speed
Fix
Fixed a bug in the hook turning algorithm occurring in some cases
New
New algorithms for creating rebars
New
Integration of rebar shapes into reinforcement settings
New
Changed licensing principle
New
Added settings storage
New
Added automatic selection of underlying slabs
New
Added processing of openings created in wall sketch
New
Added possibility to place stirrups and U-bars in opening framing with the step of background reinforcement
New
Added ability to create U-shaped bars instead of horizontal reinforcement
New
Added possibility to specify thickening of horizontal reinforcement in the upper zone of the wall
New
Many other fixes and improvements
Fix
Fixed a bug where the rule source for rebar bending could not be changed
Fix
Fixed some errors occurring during intersection processing
Improved
Using the ModPlus.Xaml.Behaviors.Wpf.dll library instead of Microsoft.Xaml.Behaviors.dll to resolve compatibility issues with other plugins
Improved
Increased the maximum value of anchoring of joints to the Floor faces from 300 to 1000 mm
Improved
Increased the maximum value of anchoring of joints to the Floor faces from 200 to 300 mm
Improved
The possibility to select the type of rebars of periodic profile has been added for cross clamps
Fix
Fixed a bug where vertical longitudinally bent rebars were created without being assembled in a set (they were created as separate bars)
Improved
Allowable sizes of openings, in which vertical or horizontal reinforcement is not cut, increased from 500 to 1000 mm
New
Using the orientation of the hooks inherent in the type of rebar when creating stirrups with hooks
New
Added an option to collapse/expand the window content
Fix
Fixed a bug that didn't determine overhead floors for walls that are less than one meter high
Fix
Fixed an error that incorrectly determined the angle of diagonal rebars
Fix
Fixed an error, when instead of the parameters of horizontal stirrups the parameters of vertical rebars were displayed in the plugin window
Fix
Corrected an error that duplicated the vertical bars of the background reinforcement when it was impossible to create L-shaped joints in the floor
Fix
Fixed some errors in the method of creating horizontal stirrups of background reinforcement
Fix
Fixed an error that incorrectly calculated the position of additional vertical rebars near intersections
New
Added ability to create straight “Breaking in” joints with vertical displacement of the rods
New
Added ability to create U-shaped rods along the top edge of the wall only in areas where there is no overlying floor or wall
New
Added ability to create U-shaped rods along the bottom edge of the wall
Fix
Fixed an error that incorrectly calculated the thickening distance in fractions
Fix
Corrected colors on the preview of reinforcement openings in the dark design theme
Improved
Improved algorithm for finding openings
Fix
Setting default values for rebar diameters in case zero diameter is stored in the default configuration storage file
Improved
Changed icons
Improved
Added command access settings on the ribbon
Fix
Fixed an error in filling the list of steps for transversal stirrups when entering a step of the main reinforcement that is not a multiple of 25 mm
Fix
Fixed a bug that sometimes occurred when analyzing doors on the end of a wall
Fix
Fixed a bug that created an additional L-shaped rod, bent into the slab and placed in the extreme walls, when the option was disabled
Improved
Algorithm for finding intersections with unselected walls has been amended
Fix
Fixed saving of wall reinforcement settings
New
Removed restriction on working on plans only
New
Added level grouping of walls and intersections
New
Added an option to create joints from the underlying slab by additional vertical rods of the background reinforcement
New
Added ability to create bent (bottle-shaped) vertical wall joints
New
Added ability to create vertical wall joints with additional U-shaped rods
New
Added ability to alternate sides when creating straight outlets of different lengths
New
Added ability to create additional L-rods bent into the slab when creating straight joints in the outermost walls
Improved
Removed restriction on the step of vertical bars of background reinforcement depending on the wall thickness in the group
Improved
Redesign of the vertical joints settings - displaying only those properties that apply to the selected joints type
Improved
Added the "do not create joints" option to the "If there is no slab, then" property in the vertical wall joints settings
Improved
The minimum allowable distance between background reinforcement bars has been reduced to 10 mm. The message about the minimum tolerance of 50 mm for vertical bars and 25 mm for horizontal bars is displayed when the tolerance is violated
Improved
Added the possibility to create U-shaped rods and stirrups at the same time in the framing of holes
Improved
Creation of U-shaped rods and stirrups in the framing of holes with the layout in the same direction on opposite sides of the opening
Fix
Fixed an error of rebar type copying when copying reinforcement settings between groups
Fix
Fixed an error in assigning values to system reinforcement parameters
Fix
Fixed an error that occurred when trying to create U-shaped bars along the vertical in openings that do not have one vertical edge
Fix
Fixed an error leading in some cases to duplication of straight joints from the underlying slab in the area of intersections
Fix
Corrected an error that horizontal U-shaped bars of the framing of openings did not move relative to the horizontal bars of the background reinforcement
Fix
Exclusion of curtain walls when searching for walls above the wall to be treated
Fix
Fixed an bug in wall analysis in a project that lacks reinforcement bar forms
Fix
Fixed bugs where floor joints were not cut by the wall solid
Fix
Fixed an error creating straight joints from the underlying slab
Fix
Fixed a bug that caused the creation of stirrups with the wrong height step at certain settings
New
Added options for deleting previously created reinforcement: delete previously created reinforcement of the same type as the one being created; delete all previously created reinforcement; do not delete previously created reinforcement
New
An option was added to specify a different type (diameter) for vertical rebars created in intersections
New
Added possibility to reinforce openings located at the wall end (that have only one vertical and one horizontal edge)
Fix
When creating straight joints that didn't take into account the overlap, the outlets were created in the openings. Fixed
Fix
On the Reinforcement tab of openings, when hovering over the "U-shaped rebars on top" field in the preview image, the U-shaped rebars on the bottom were highlighted. Fixed
Fix
Fixed a bug in the user's control element of reinforcement diameter, which in some cases incorrectly changed the model diameter when changing the nominal diameter
Fix
Fixed a bug where straight rods bent into a bottle could not be created if the preferred shape is not set
Fix
Corrected some tolerances for initializing corner intersections
Fix
Fixed a bug in the analysis of corner wall intersections when the walls are long
New
Added an option to specify the thickening of horizontal reinforcement
New
An option was added not to specify the indent of the first and last bar of the background horizontal reinforcement
New
Additional vertical bars in ends and near intersections are now created based on the background reinforcement vertical bar joints settings
New
Added ability to specify hooks for all rectangular stirrups in the preferred shapes window
Improved
Correct display of plugin windows (on top of the Revit window, but not on top of other application windows)
Improved
Removed the "Over windows" option from the plugin settings
Improved
The maximum value of the binding of bending vertical bars to the top and bottom of the slab has been increased from 100 to 200 mm
Improved
Added trimming of L-shaped joints from walls into the upper slab if a rod protrudes beyond the boundary of the slab body
Fix
Fixed a localization error in the parameter assignment dialog box
Fix
Fixed an error that made it impossible to set the type of rebar for joints from the foundation slab along the outside walls.
Fix
Fixed an error that occurs when selecting a foundation slab when the overlying wall intersects with the slab in a small area
Fix
Fixed a bug that caused vertical rods to be removed from intersections in some cases
Fix
Corrected the position of controls in the window for setting additional vertical bars near intersections
Fix
Removed the use of a static resource dictionary, which in some cases leads to errors when starting plugins
Fix
Corrected a bug where vertical rebars were not created when there is no overlying floor and at certain joints settings
Fix
Fix an error that changed the availability of creating tied stirrups of lower horizontal reinforcement in the framing of openings when changing the number of horizontal bars of upper reinforcement
Fix
Fixed an error that incorrectly set the overlap length for straight joints from the foundation plate
Fix
Fixed a bug where straight joints were not created if there is a upper wall, no floor, and the option "consider slab conditionally existing" is enabled
Fix
Fixed an issue with adding an offset from the bottom of the slab when modeling L-shaped joints from the foundation slab to the overlap length
Fix
Fixed an error that incorrectly set the overlap length when modeling L-shaped joints from the foundation plate
Fix
Fixed a bug that prevented loading parameter settings from saved xml files with reinforcement settings
Fix
Added default values loading in case the default reinforcement settings storage file is corrupted
Fix
Fixed an error when L-shaped intersections were not found
New
Added possibility to specify the shape for longitudinally bent rebars
Improved
Improved algorithm for filling lists of preferred forms of reinforcement bars
Improved
Prohibit startup in families
Improved
Ignoring the intersections of two walls when the angle of intersection is less than 45 (or more than 135) degrees
Fix
Fixed a bug where vertical bars were created with uneven spacing around small holes, ignored when cutting rebar
Fix
Corrected an error that caused incorrect binding of straight joints from the foundation slab to the bottom of the slab
Fix
Incorrect filling of the list of rebar types for stirrups was fixed
New
Using model bar diameters when calculating the location of generated reinforcement in Revit 2022
New
Deletion of previously created rebar is now limited to framed openings only (only for rebars created after the current update)
Improved
Unused rebar options are now hidden instead of being unavailable
Improved
Added the ability to specify end cover by a numeric field instead of a drop-down list, with the option to set the value to 0
Improved
Lower diagonal framing of openings is not created if the opening is formed by the Doors category family, regardless of reinforcement settings
Improved
Added restriction on creating additional vertical bars near intersections only for walls intersected at right angles
Fix
Fixed a bug that caused the reinforcement of openings from unchecked groups
Fix
The "The spacing isn't bigger than 0.0" error that occurs when creating vertical bars of background reinforcement has been fixed
Fix
Corrected an error in incorrectly filling in stirrup steps, leading to errors in stirrups generation
Fix
Fixed an error in the analysis of walls when the bottom of the wall is completely cut off by the opening
Fix
Fixed a bug where the group for creating vertical stirrups in the frame of openings did not become available
Fix
Fixed a bug where the shape of the reinforcing bar of the second part was applied at the intersections, which is not available
Fix
Fixed a bug where additional vertical bars at the ends and near openings were created with a protrusion above the wall
New
Added the ability to create cross clamps using Revit hooks
New
Added the ability to re-select walls that were processed in the past using the plugin
New
Added the ability to create each transverse clamp with a separate reinforcing bar
New
Added the ability not to cut background reinforcement bars with openings to certain sizes
New
Added merging of vertical bars of the frame of openings when overlapping
New
Added the ability to set 3 bars in a row when creating straight bars for framing openings
New
Added the ability to separately set U-shaped rods in the frame of the openings at the top and bottom
New
Added the ability to create tied stirrups in the frame of the openings along the bottom and vertically
New
Added the ability to set the layout of tied stirrups in the frame of openings along the length of the opening or along the length of straight bars
New
Added the ability to create straight outlets of vertical bars of background reinforcement without taking into account the overlying elements
New
Added the ability to create additional vertical bars near intersections
Improved
Changes were made to the algorithm for finding openings, allowing you to process openings created by MagiCAD software
Improved
Added an increase in the bend radius of transverse clamps (studs) in the places where additional reinforcement of ends and intersections is installed. Only for studs with hooks in sketch
Improved
Added consideration of attached columns when creating horizontal bars of background reinforcement
Improved
Added consideration of intersecting walls when creating horizontal bars of background reinforcement (cross intersections)
Improved
Added more correct consideration of adjacent openings when creating a frame of openings
Improved
Added separate settings for all types of reinforcement in the frame of openings in the settings window for preferred reinforcing bar shapes
Improved
Added the ability to disable the option when the outermost vertical bars of the background reinforcement are displaced when U-shaped bars hit the bend at the end of the wall
Fix
Fixed a bug where it was not possible to specify the second length of the overlap for joints from the foundation slab of the type "Two L-shaped bars of different lengths with a standard bend"
Fix
Fixed launch error after updating working libraries
New
Added the ability not to change the bend diameters for existing types of reinforcement
New
Added unification of horizontal rebars of the frame of openings when they intersect
Improved
Added the ability to enter offset and step of bars in the frame of openings, rather than select from the list
Fix
Fixed a bug with creating vertical reinforcement in walls with doorways
Fix
Fixed a bug with creating joints from the wall
Fix
Fixed a bug with grouping openings by sizes when changing the boundaries of size groups
New
Added selection of the document by which the bend diameter is adjusted for rebar types
New
Added the ability to create separate upper and lower horizontal bars for the frame of openings
New
Added the ability to create stirrups along the upper frame bars of openings
New
Added the ability to create straight joints from foundation slabs
Improved
Reduced plugin window opening time
Improved
Changed the algorithm for cutting vertical reinforcement bars
Improved
Removed reinforcement settings for groups of openings by sizes
Improved
In the settings of wall reinforcement, additional vertical reinforcement bars at the ends are placed in a separate group
Improved
Removed the creation of joints from the foundation slab by additional vertical bars at the ends of the walls
Fix
Fixed a bug with incorrect indentation of U-shaped bars along the upper edge of the wall (the indent was taken as a cover layer from the ends of the horizontal reinforcement instead of the vertical one)
Fix
Fixed a bug with creating extra U-shaped bars along the top face of the wall when creating additional vertical bars at the ends of the wall
Fix
Fixed a bug where the anchoring / overlap calculation window was hidden behind the main plugin window when the "Over Windows" setting was enabled
New
Updated built-in function for calculating anchoring length and overlap length
New
Added collection of all errors that occur when creating reinforcement, with their subsequent display in a special window
New
Added the ability to specify girth bars - horizontal or vertical - for stirrups
New
Added a new type of vertical rebar joints - as separate L-shaped rebars
Improved
Added value 2.0 for the coefficient α when calculating the length of anchoring
Fix
Fixed a bug where overlying floor was not taken into account when creating straight joints of different lengths
New
Added the ability to enable/disable the creation of stirrups at the ends and intersections when creating details at the ends and intersections
Improved
When creating stirrups at T-shaped intersections, the stirrups in the wall in which no details are created are not deleted (when creating one U-shaped detail at the intersection)
Improved
Added the ability to create only stirrups in walls (without creating vertical and/or horizontal reinforcement)
Improved
Improved the algorithm for creating spacing reinforcement when creating horizontal reinforcement for walls in which the location line is located at the top of the wall
Fix
Fixed the error of creating intersection reinforcement if the main wall reinforcement is not created
Fix
Fixed error loading rebar type from saved reinforcement settings
Fix
Fixed a bug with saving the type of reinforcement for vertical bars of the openings reinforcement
Fix
Fixed a bug where the number of rows of horizontal bars in the openings reinforcement was set the same as the number of rows of vertical bars
New
Added the ability to create horizontal tied stirrups
Improved
Reduced the allowed distance between intersection centers used when merging intersections
Fix
Added error handling when calculating intersections that does not interrupt the reinforcement
Improved
A list of rebars to create stirrups now filled with the rebars of all types of profile diameters less than or equal to the diameter of the main reinforcement
Fix
Bug fix selection width in the localized value text buttons
Fix
Fixed bug with wrong create length of stirrups for exterior location of background vertical rebars
Fix
Fixed markup in the element of settings of the basic reinforcement of the walls
New
Added the ability to set the values of some text parameters for the created reinforcement
New
Added ability to save current reinforcement settings as default reinforcement settings
New
Added the ability to set the step of the rods for straight rods framing openings
New
Added a button that allows you to group walls, intersections and openings according to the current grouping settings
Improved
Added the ability to specify the type of reinforcing bar in the drop-down lists by entering a value
Improved
The icon of the button for copying reinforcement settings has been changed
Fix
Added the ability to specify the value of the design resistance greater than 415 MPa in the window for calculating anchoring
Fix
The length of the U-shaped rods at the ends is now set according to the external dimensions of the rod, in accordance with GOST 21.501-2018, clause 6.4.7
Fix
Fixed error setting the length of the U-shaped rods in the frame of the openings
Fix
Removed the check bend radius of the L-shaped joints with the standard bend of the base plates
FIX
The error of obtaining the incorrect Z value of the cut plane of the level in the event that the geographic location is specified in the project is fixed
FIX
Fixed error "The given value for value is not finite", arising from the creation of joints with the big bend from the base plate
FIX
Added the ability to resize the window of setting preferred forms of rebars
FIX
Added the ability to specify the preferred form of rebars
FIX
Fixed bugs in the product mix of rebar
FIX
Added the ability to specify the number (from 1 to 3) and the step of additional vertical rebars at the ends of the walls
FIX
Fixed the error of the indentation of vertical rebars from the ends of the walls in the case of creating U-shaped rebars at the ends
FIX
Added the ability to specify the option of choosing walls and foundation plates - frame selection or selection by pick elements
FIX
Fixed the error of incorrect display of the numerical parameters of the walls when grouping
FIX
Added ability to re-analyze selected walls
FIX
Added processing of pre-selected walls when starting the function
FIX
Added the ability to disable the property "Trim joints by wall body" for joints from foundation plates
FIX
Fixed length setting anchoring to a U-shaped rods horizontally in the reinforcement of openings
FIX
Fixed some bugs
FIX
Changes in the algorithms for finding intersections with a given wall with a cancelled accession
FIX
Added option when specifying a base plate to support the floor choose
FIX
Fixed error filling in the maximum step of the vertical rebars
FIX
Fixed a bug which releases the vertical rebars were created in the openings
FIX
Fixed some bugs
FIX
Fixed problem creating only the joints from foundation plates
FIX
Fixed creation of joints from the foundation plates in the presence of the intersections of the walls
FIX
Added the ability to create U-shaped rods at the upper end of the wall
FIX
Added the ability to create the indirect reinforcement rods in the framing of openings
FIX
Added the ability to configure the releases of the vertical rods of the main reinforcement
FIX
Added the ability to insert additional vertical rebars in the ends of the walls
FIX
Added the ability to create reinforcement joints (6 types) from base plates located directly under the walls to be processed
FIX
The list of diameters of reinforcing bars is changed according to GOST 34028-2016
FIX
Fixed a bug due to which it was not possible to update the default reinforcement settings
FIX
Changed the way of specifying the binding of rods of vertical reinforcement of walls from the drop-down list to the input field of multiples of 1 mm
FIX
Added display of information about the cover of the main reinforcement of walls, taking into account the entered data
FIX
Added the ability to not close the function window after creating reinforcement
FIX
Fixed a bug due to which previously created stirrups were not removed when re-reinforcing
FIX
When creating stirrups, the intersections are not taken into account, unless the "Reinforcement of intersections" checkbox is not checked
FIX
Added the ability to reset the default reinforcement settings to the values included in the function
FIX
Added option for processing the additional step of vertical reinforcement of walls - to shift to both edges of the wall
FIX
Fixed bug of function hanging when modeling stirrups with a step of less than 400 mm
FIX
Fixed loading of reinforcement diameters from saved reinforcement settings files in case the reinforcement bar types are not yet created in the document
FIX
Fixed incorrect calculation of the length of the part in T-shaped intersections with right angles
FIX
ModPlusStyle styling
FIX
Changes to the window layout
FIX
Sorting has been added for some table columns
FIX
Background wall reinforcement is removed only when creating the same new reinforcement (vertical, horizontal, U-shaped, stirrups)
FIX
Improved search for walls involved in the intersection, but not selected by the user
FIX
Added the ability to not create background vertical or horizontal reinforcement
FIX
Fixed the creation of reinforcement in intersections whose reinforcement is disabled in the group reinforcement settings
FIX
Improved horizontal reinforcement trimming algorithm
FIX
Removed the ability to make the window translucent
FIX
Fixed bug when selecting U-shaped rods horizontally
FIX
Fixed the creation of U-shaped rods in the ends of walls with a gap in height
FIX
Added two wall selection filters (one for choice) - "Crossed by a cut plane" and "Belonging to the current level"
FIX
Fixed a bug of reinforcement of walls connected with arc walls