
Dimensions by line

Dimensions by line
Show in Revit

Several Revit applications are running. Choose one:

Attention! The plugin is purchased for the specified version of Revit!
$7.20
Discount system: 0%
Discount system
Name Discount Total value of individual orders Total value of corporate orders
Regular user 0%
3% discount 3% $84 $180
5% discount 5% $120 $360
7% discount 7% $180 $600
10% discount 10% $300 $900
15% discount 15% $360 $1 200
Partners 30%
BIM Consulting 50%
Super VIP 100%
A subscription is your best choice. Find out why!
To use the purchased license, use the Personal Area of the ModPlus software installed on your computer
Placing dimensions along the specified line

Icon

mprDimByLine_32x32 mprDimByLine_16x16 mprDimByLine_32x32_dark mprDimByLine_16x16_dark

Related news and articles


Using

The plugin window contains configuration controls and several general settings for the plugin operation:
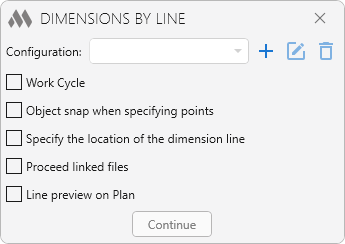
1

In the upper part of the window there is a drop-down list of all created working configurations. The configuration selected in the list is current when the plugin is running. The following commands are available to the right of the list:

plus – opens a window for creating a new configuration (described below).

square edit outline – opens a window for editing the currently selected configuration. The editing window is similar to the configuration creation window (described below).

delete outline  – permanently deletes the selected configuration.

Work Cycle – if the checkbox is checked, the plugin will repeat the request for points to create dimensions until canceled by pressing Esc. If the checkbox is unchecked, then the plugin will ask for two points only once

Object snap when specifying point – option that allows to disable object snap when specifying point 

Specify the location of the dimension line – if the checkbox is checked, then after requesting two points of the conditional cutting line, there will be an additional request for specifying the point of placement of the dimension line of the created dimension

Process linked files – if the checkbox checked, elements from linked files will be taken into account when dimensioning. In this case, keep in mind that absolutely all elements of the linked file will be analyzed and dimensions can be set even for those elements that are not visible in the view. 

Line preview on Plan – this option enables previewing line along which the dimension should be created

CREATE/EDIT CONFIGURATION WINDOW
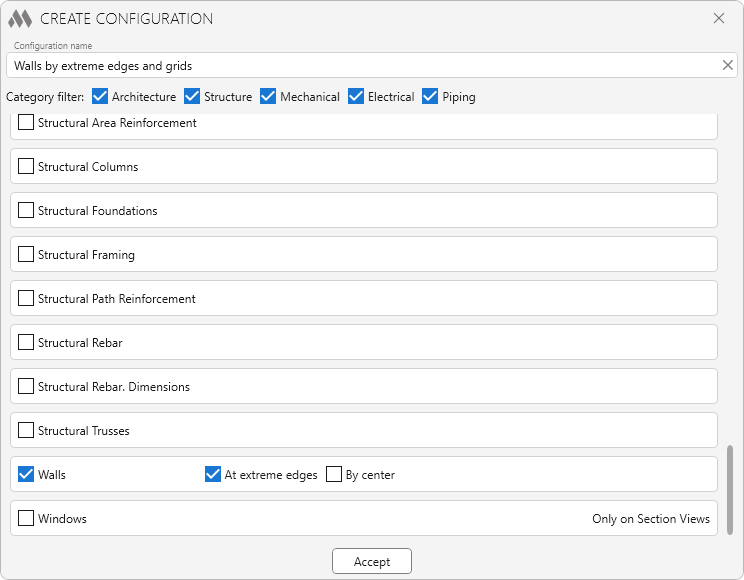
2

In the upper part of the window there is a field for specifying the name of the configuration. This name will be displayed in the configuration selection list in the previous window.

Category filter –allows you to display only the categories of the checked sections in the list.

Below is the list of categories that are processed by the plugin. Those categories that require dimensions in the current configuration should be checked with checkboxes. For some categories, checking this checkbox may open the specification of how to set the dimensions - by extreme edges and/or along the axis. In this case it is necessary to check at least one additional checkbox!

Accept – closes this window with saving all configuration settings. If the "Dimension" checkbox is checked, but neither of the two checkboxes "At extreme edges" or "By center" is checked, a warning window will appear after clicking Accept:
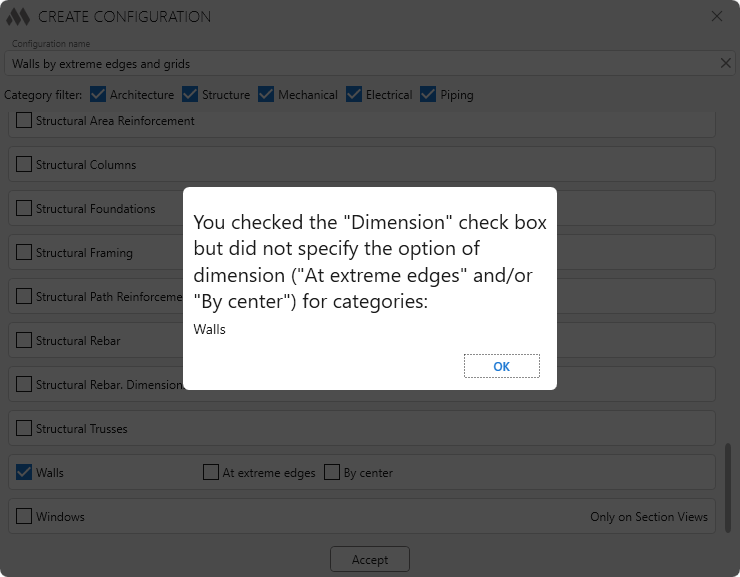
3

After running the plugin with the current configuration, requests for specifying points will be made:

Enter first point – picks the first point of the conditional line.

Enter second point – picks the second point of the conditional line.

The dimension is constructed by drawing a line perpendicular to the first element intersected by the cutting line, opposite the first point.

If the request for the dimension line placement point is enabled, the dimensioning principle is preserved, but the dimension line is placed at the specified point.

ModPlus YouTube
ModPlus YouTube
ModPlus YouTube
Improved
The interface was migrated to the current version of the ModPlus styling library
Fix
Fixed an error where grids were not processed in some cases
Fix
Fixed "Method not found" error occurring in Revit 2027
Fix
Fixed "Method not found" error occurring in Revit 2027
New
Added processing of families in the "Casework" category
Improved
Correct processing of walls that are parallel to the current section
Improved
Replacing icons
Improved
Handling beams that have Solid at a Corse detail level
Improved
Added processing of families in the category "Structural Rebars"
Improved
Added minimum note width in the configuration edit window
New
Moving the cursor to the "Continue" button when opening the plugin window
Fix
Fixed a bug where some element categories from linked files were not being processed
New
Added option to disable line preview on the Plan
New
Added processing of elements that are not orthogonal to the axes
New
Two commands merged into one
New
Added line preview on the plan
New
Added work in the family editor
New
Added new categories
New
Added organization settings
New
Added ability to undo changes made to the configuration
Fix
Fixed a bug where model lines were not processed
Improved
Using the ModPlus.Xaml.Behaviors.Wpf.dll library instead of Microsoft.Xaml.Behaviors.dll to resolve compatibility issues with other plugins
New
Added processing of the "Generic Model" category by all intersecting faces
Fix
Fixed a bug that prevented structural columns from being processed
New
Added processing of the "Stair Railings" category
Improved
Added category sorting in settings
Improved
Changed icons
Improved
Added command access settings on the ribbon
New
Added the ability to disable object snapping when specifying points
New
Added processing of the "Roofs" category
Improved
Redesigned configuration storage system
Fix
Fixed an error in the processing of reference planes
Improved
Added check of element visibility by graphics
Improved
Added visibility check for instances of linked files in the view
Improved
Added check that elements are not hidden
Fix
Fixed "Process linked files" checkbox error when opening settings window
Fix
Fixed an error when not all reinforcement was processed in the Area Reinforcement with sections of different lengths
Improved
Edits were made to the construction of the conditional line of intersection
Improved
Added processing of extreme lines in families, if no extreme edges are found
Improved
Added ability to turn on/off processing of linked files
New
Added checks for geometry on top of each other
New
Added processing of reference planes
Fix
Fixed plugin launch error on the ceiling plan
New
Added processing of detail lines
Fix
Fixed a bug where the dimensions were not set on the extreme faces of families when the option to set the dimensions along the center line was disabled
New
Added the ability to specify the point of the dimension line
Fix
Fixed some bugs when processing linked files
New
Added post-processing with the removal of zeros from the dimension chain
Improved
Ignoring the "viewid is not a view" error, which appears in rare cases when there are lincked files
New
Added handling Foundation slabs (similar to Floors)
Improved
Added handling of floors in the plans (all planes, including openings)
Fix
Fixed handling of elements from the linked files invisible on current plan
FIX
The error of obtaining the incorrect Z value of the cut plane of the level in the event that the geographic location is specified in the project is fixed
FIX
Added handling of IFC reinforcement
FIX
Added handling of curtain walls: the outline of the curtain wall, panels, the mullions, the grid lines
FIX
Fixed a bug that occurs when trying to work the function in Assembly views
FIX
Reduced tolerance when checking the parallelism geometry
FIX
In the configuration window-added column "Note"
FIX
Added category "Structure Foundation"
FIX
Added category "Ceilings"
FIX
Optimization of some algorithms
FIX
Fixed a bug "curve length is too small for Revit's tolerance", which occurs when working with elements of certain categories
FIX
Added work with Parts
FIX
Added work with linked Revit projects (only on the view plan)
FIX
Changes are made in view of transfer of a folder of storage of the user settings
FIX
Checking the name of the configuration when it was created
FIX
In the configuration settings window added the ability to check/uncheck the entire column
FIX
Added work with categories: Air terminals, Windows, Doors
FIX
New algorithms have been added, allowing for some categories (columns, air terminals, windows, doors) to put the size on the auxiliary working plane
FIX
For the category "Equipment (Mechanisms)" added processing of extreme edges
FIX
Fixed a bug that caused skipping of some faces of elements
FIX
Added processing of equipment (mechanics) by the extreme edges
FIX
Completely rewritten function code. Now the function works not only on plans, but also on sections and facades